Acton London
Ground floor extension and full refurbishment of ground and first floor
This modern townhouse on the Acton/Ealing boarders was a brilliant example of a relatively newly built property. It had some great features and was a good quality build but it was tired and was crying out for an update.
Rebecca worked with her client on the new ground floor layout concept. The client then went away and arranged structural drawings with a her neighbours structural engineer and applied for planning consent herself to save on costs. She used one of Rebecca’s trusted builders.
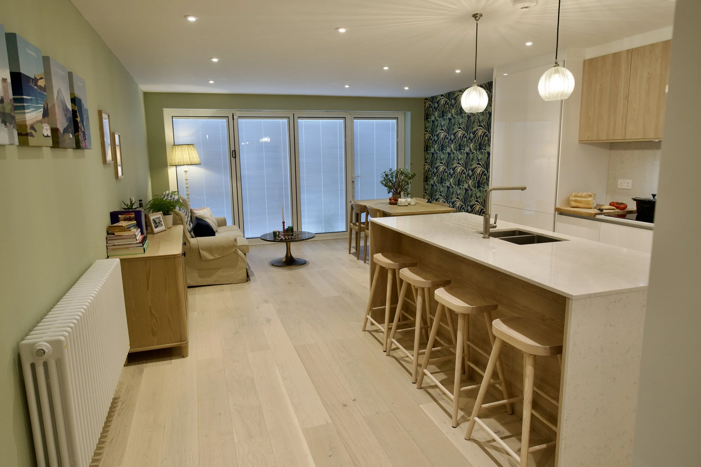
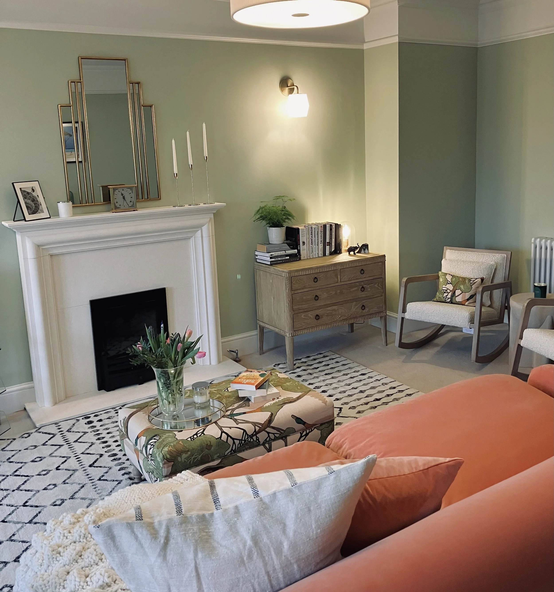
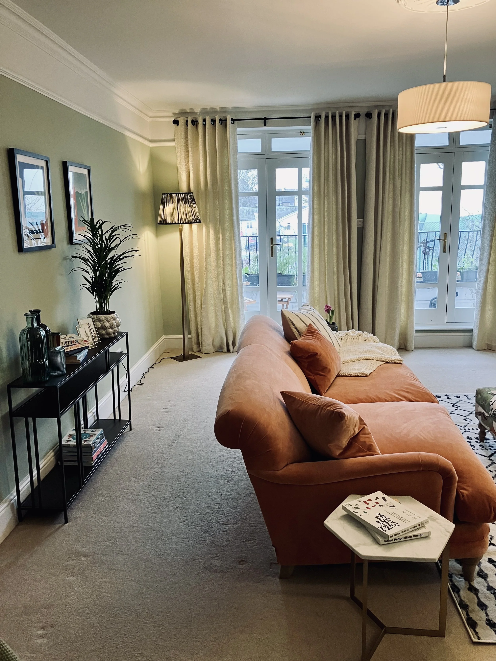
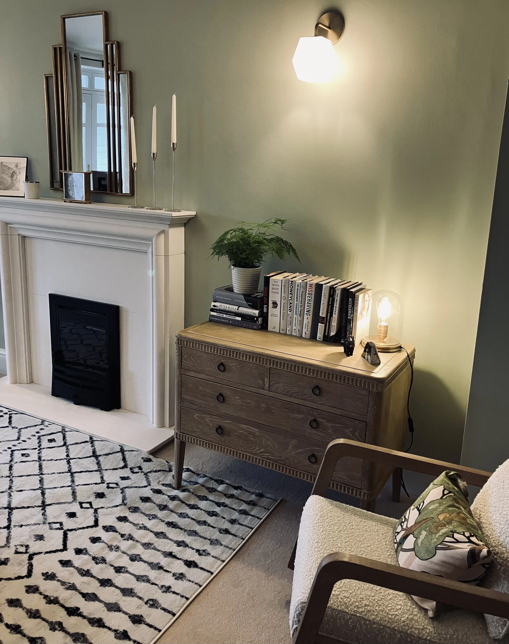
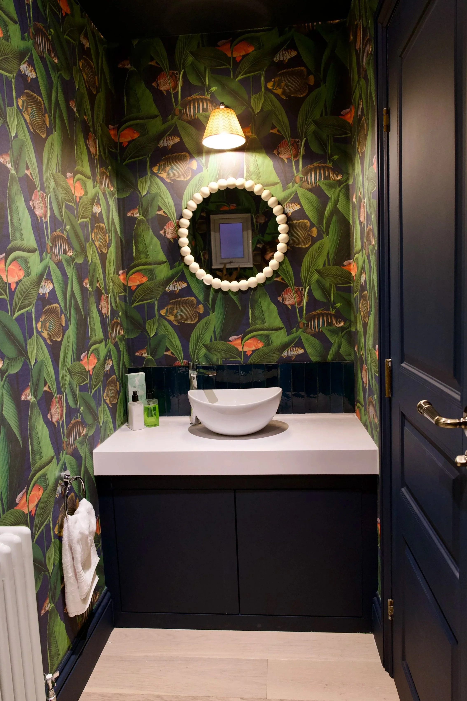
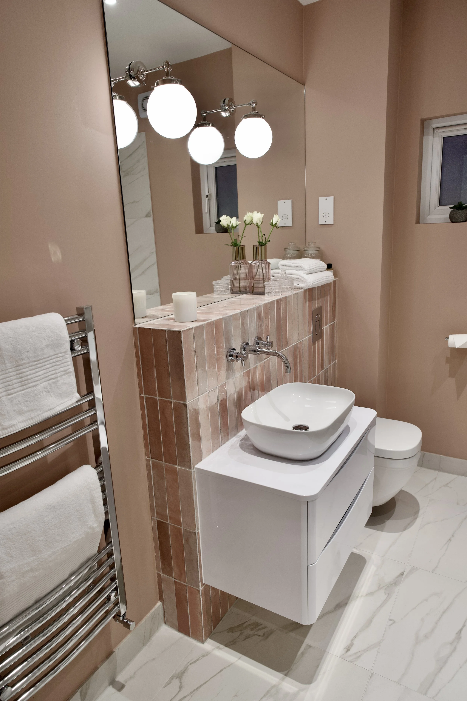
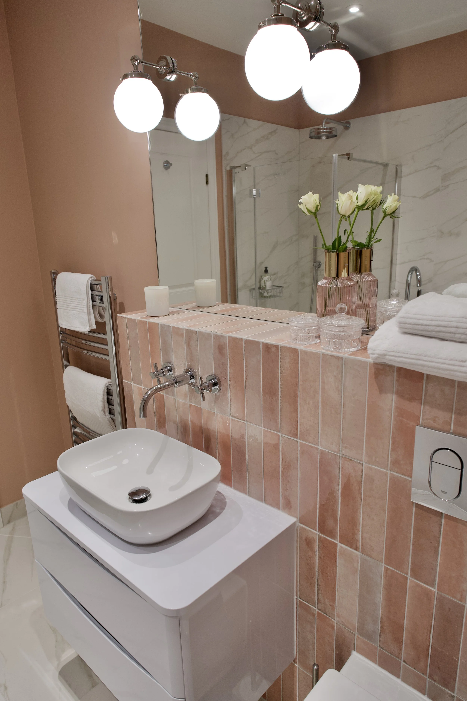
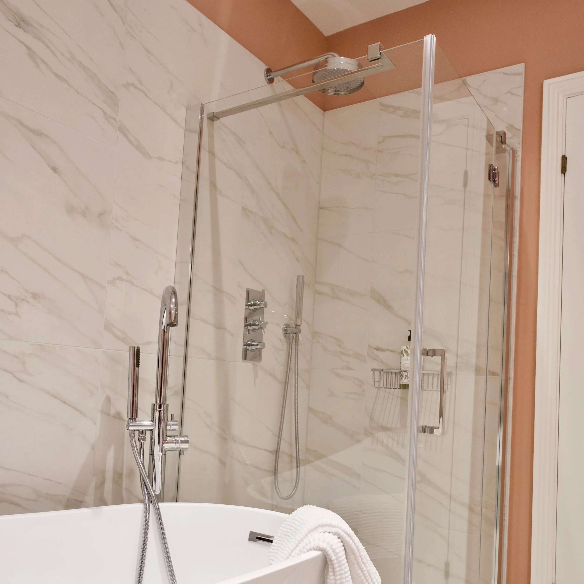
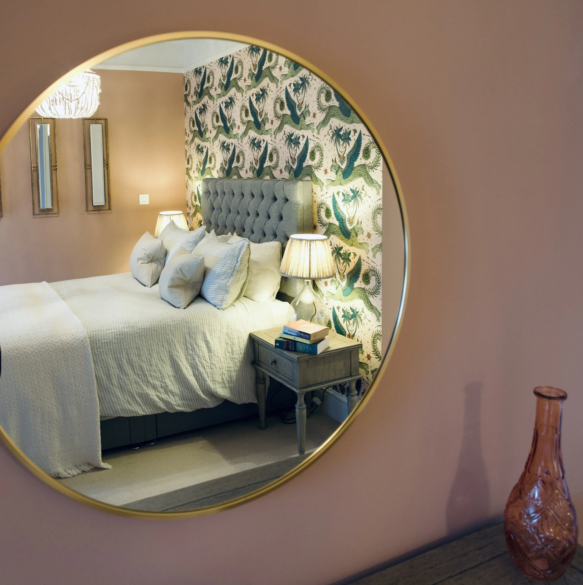
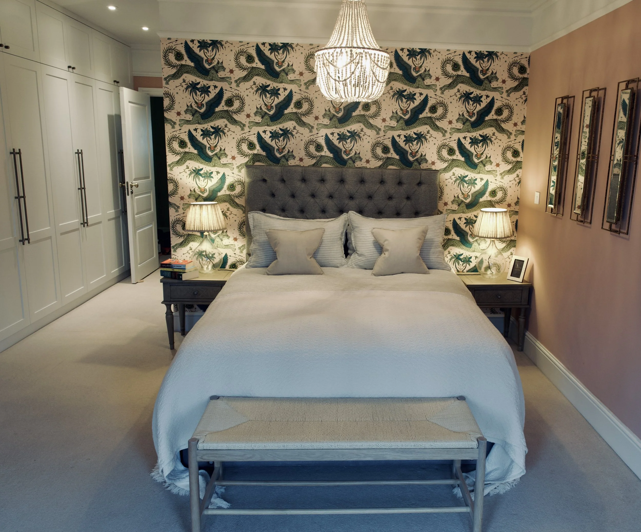
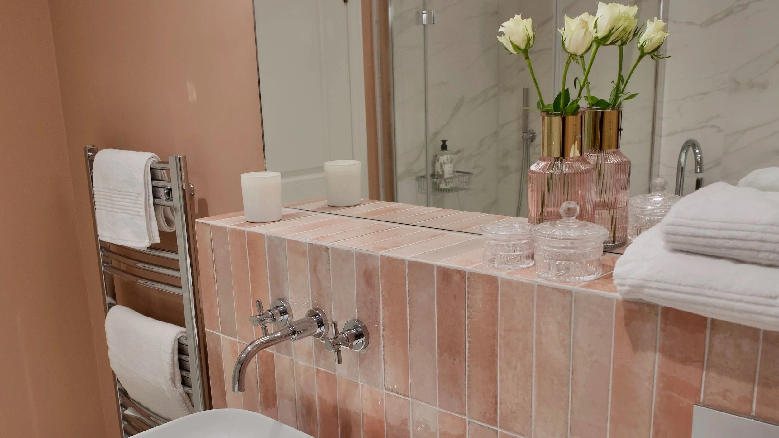
The brief was wide open. The client loves nature, the outdoors and bold colours so Rebecca worked with a simple muted green on the walls throughout, apart from a bold, fun cloakroom and a warm hug of a master suite. The master ensuite saw a complete refit on a budget. Using her experience of working on new builds, Rebecca put together a chic hotel style bathroom with feature splash back and a heated mirror with surface mounted wall hung lights to elevate the experience.
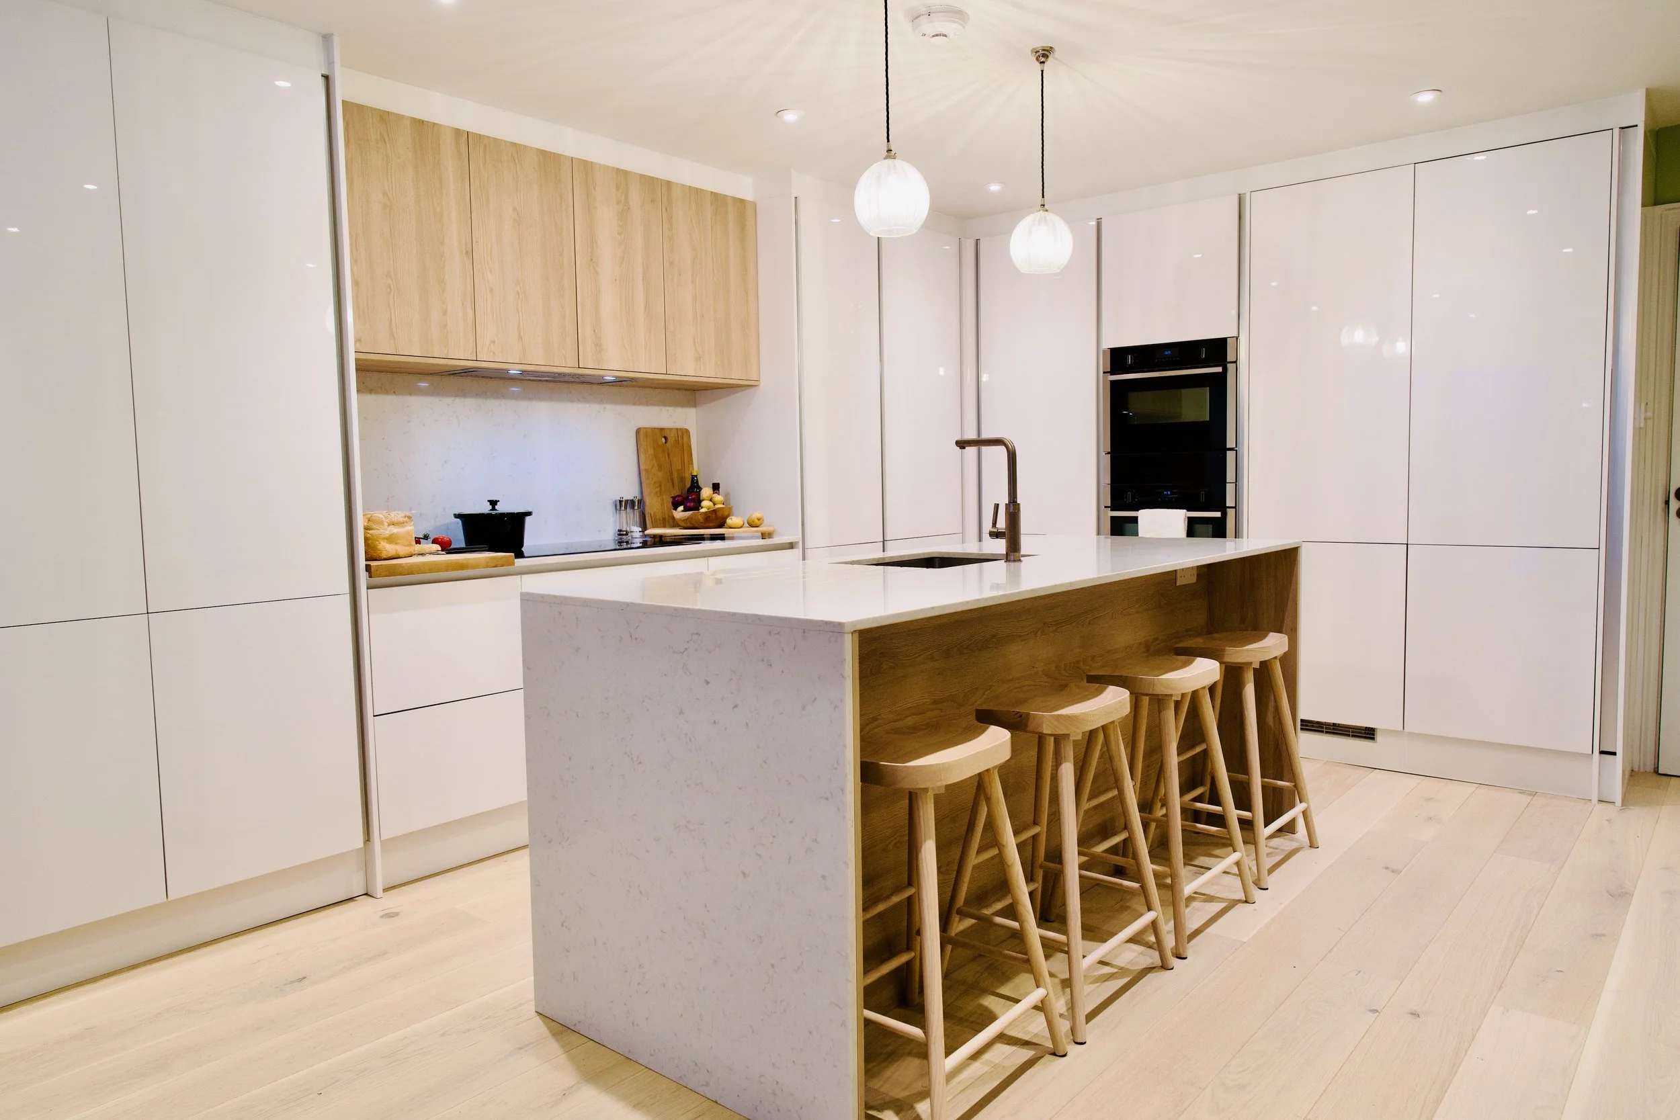
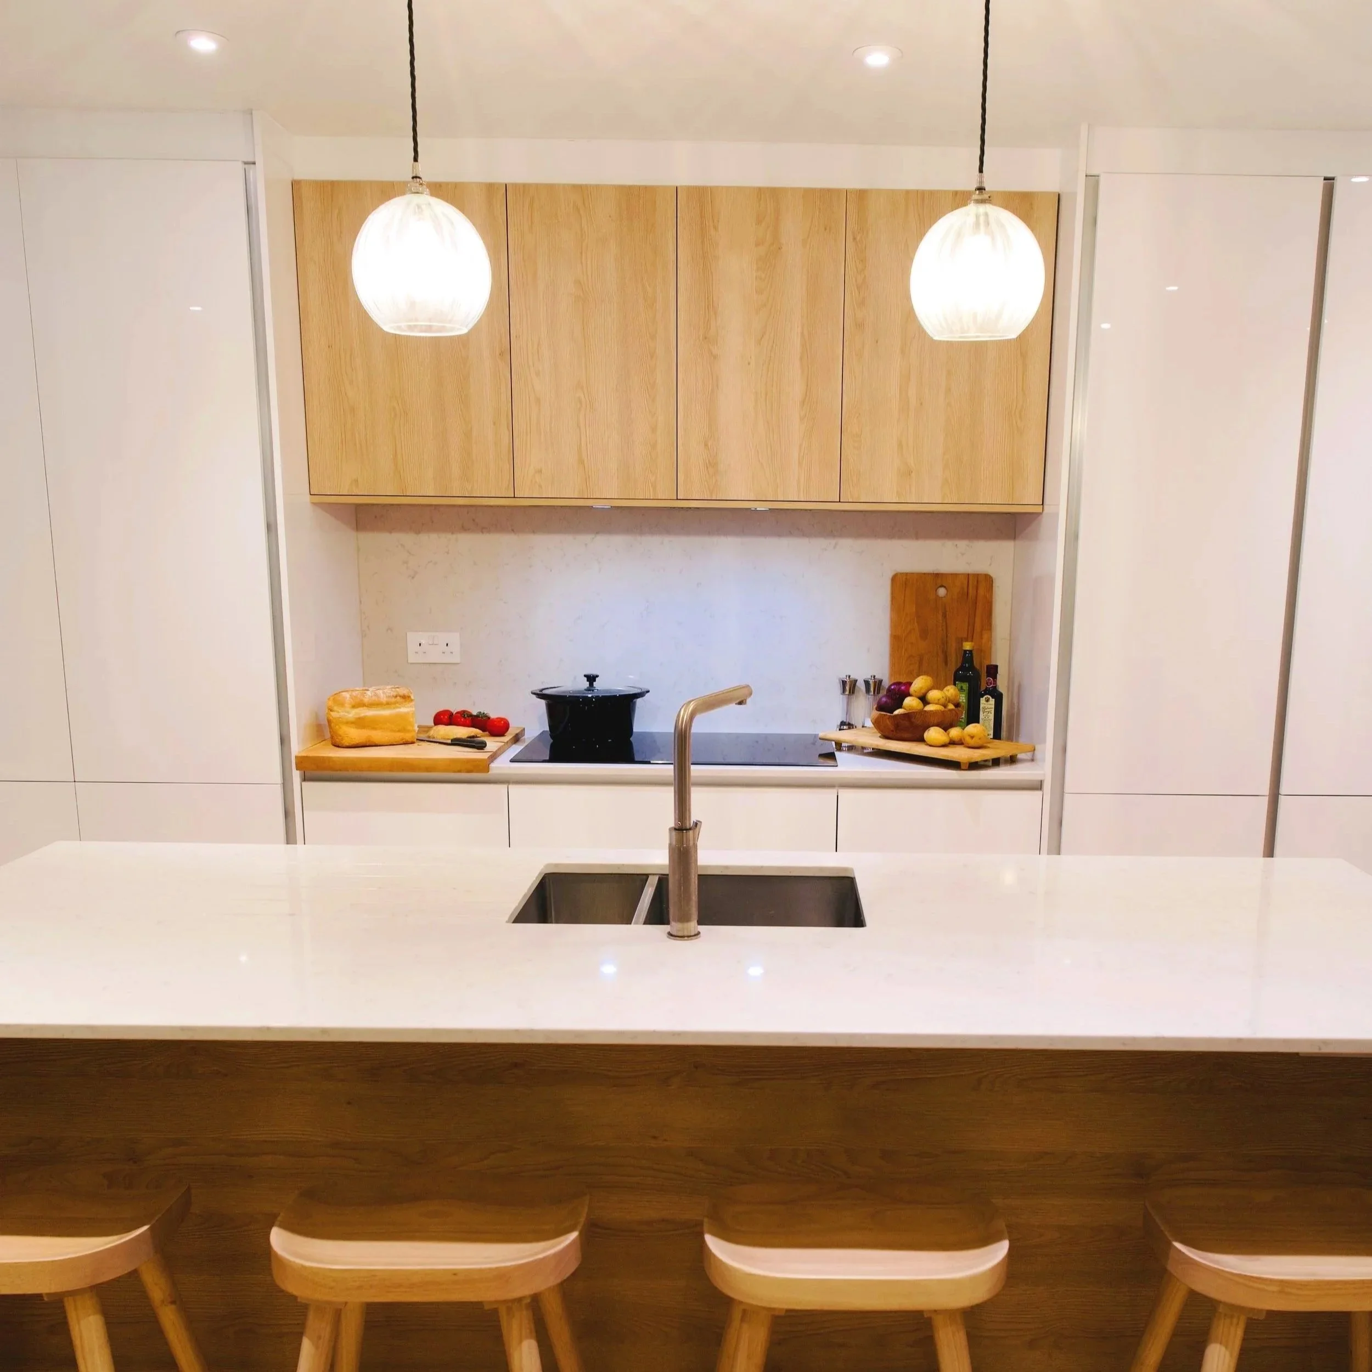
The kitchen was designed to look simple, fresh and easy to keep tidy. Floor to ceiling wall units hide a laundry and a tea/coffee station is tucked away in a cupboard. The client wanted to keep a gifted sofa so Rebecca styled it in to the final look. The first floor carpets were also kept for now. The second floor design is yet to come…
“WOW! So never in a million years would I have chosen that…and, I love, love, love it!”
Client in Acton, London